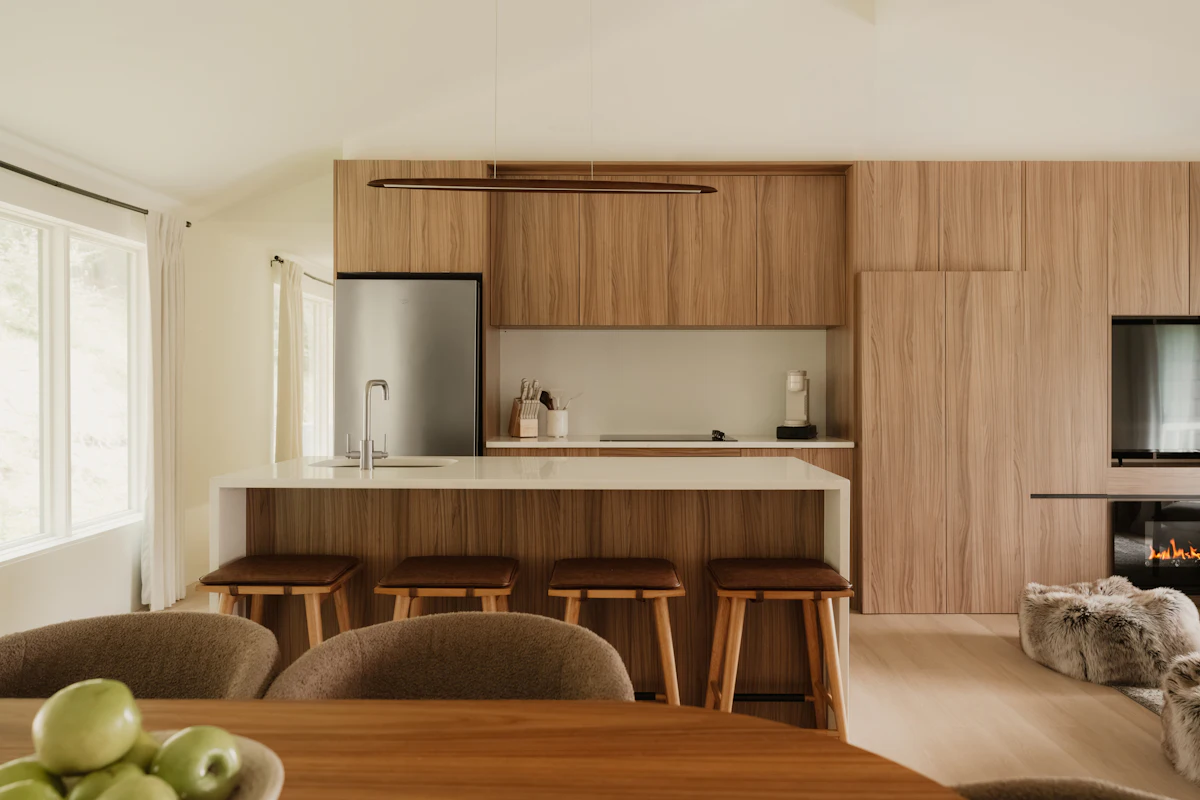
Cabinetry for every room in the house.
Kitchens, baths, closets and built-ins: planned around your space and installed by our own crew.

A kitchen that works as well as it looks.
Whether it's a full remodel or new cabinets on the same footprint, we start with how you use the room: where the groceries land, where the kids do homework, how much counter you need beside the stove.
- Full kitchen layouts and cabinet-only replacements
- Islands, peninsulas and coffee or bar stations
- Pantry towers, pull-out trash and deep drawer storage
- Two-tone designs, glass fronts and open shelving

Vanities sized to the room, not the catalog.
From a powder-room single to a primary-bath double with a makeup counter, we fit the vanity to your walls, plumbing and storage needs.
- Single, double and floating vanities
- Furniture-style pieces in painted or stained finishes
- Linen towers and over-the-toilet storage
- Drawer organizers for the things you reach for daily

Storage that's built in, not bolted on.
The same cabinet craft works far beyond the kitchen. We build storage that fits the wall it's on, so every inch earns its place.
- Walk-in and reach-in closets
- Walk-in pantries
- Laundry rooms and mudroom lockers
- Entertainment walls, bookcases and home offices
Start with the door.
The door style sets the tone of the whole room. These four cover most kitchens; we'll bring samples of each.
Shaker
A flat center panel in a square frame. Clean, timeless, at home in almost any kitchen.
Slab
One flat surface, no frame. Modern and easy to wipe down, beautiful in wood grain.
Raised panel
A beveled center panel with depth and shadow. The traditional, formal choice.
Inset
Doors set flush inside the frame, like fine furniture. The most tailored look of the four.

Painted, stained or natural, and the hardware to match.
A few of the colors homeowners ask for most. Screens never show paint and stain truthfully, so we'll put real samples in your hands at the consultation.
- Warm white
- Greige
- Sage
- Deep navy
- Natural oak
- Walnut
- Pulls and knobs in brass, black, nickel and bronze
- Soft-close hinges and drawer slides
- Under-cabinet and in-cabinet lighting
Questions we hear often
Do you just sell cabinets, or install them too?
Both. We design, measure, supply and install, with our own crew doing the installation, so one team is accountable from the first sketch to the last door adjustment.
Can you keep my existing layout?
Yes. Keeping plumbing and appliances where they are is often the fastest and most affordable route. We'll tell you plainly when moving something is worth it.
How long does a cabinet project take?
It depends on the cabinet line you choose and the size of the room. You'll get a timeline with your written quote, before you commit to anything.
Can you replace the floors at the same time?
Yes. Flooring is where our team started. Doing both together means one schedule and one crew deciding exactly where the floor meets the cabinets.
What does the consultation cost?
Nothing. The consultation, measurement and quote are free, with no obligation.
Tell us about your cabinets
Tell us a little about the project. We'll call to set up a free consultation, at the showroom or in your home with samples, then send a clear, no-obligation quote.
- Call
- (770) 376-2043